Table of Contents
The era of entirely boundaryless living is shifting rapidly. Discerning homeowners now seek open-plan kitchen alternatives to combat the ambient noise, persistent cooking odors, and visual clutter inherent in unified spaces. Consequently, structural aesthetics are returning. We are moving toward intentional, sophisticated architectural zoning.
The Rise of Modern Broken Plan Kitchens
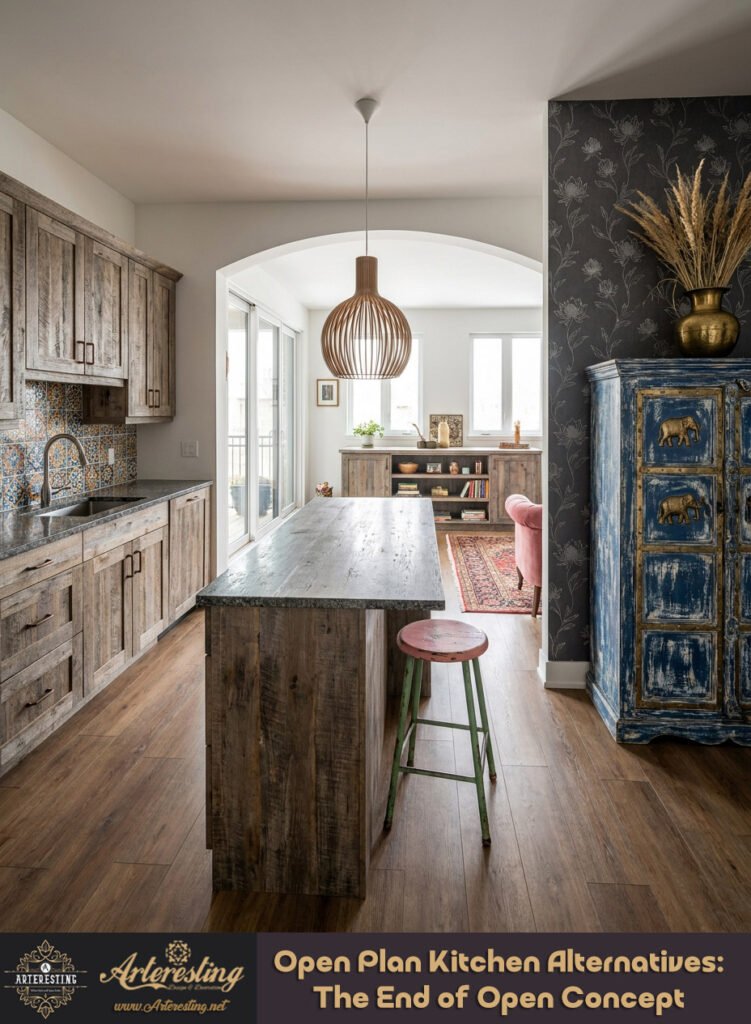
Modern broken-plan kitchens provide a crucial modicum of separation while retaining a beautifully semi-open atmosphere. This layout uses physical markers such as glass partitions, half-walls, and dropped ceilings to define distinct zones for cooking and entertaining without severing essential sightlines.
Visually, this approach maintains expansive natural light distribution. Spatially, it establishes strict, necessary boundaries. You can easily delineate spaces using freestanding furniture or structural shelving. Furthermore, subtle changes in flooring levels seamlessly manipulate the spatial psychology of the room. Therefore, you achieve communal living without chaotic overlap.

Adding Back Kitchens and Sculleries
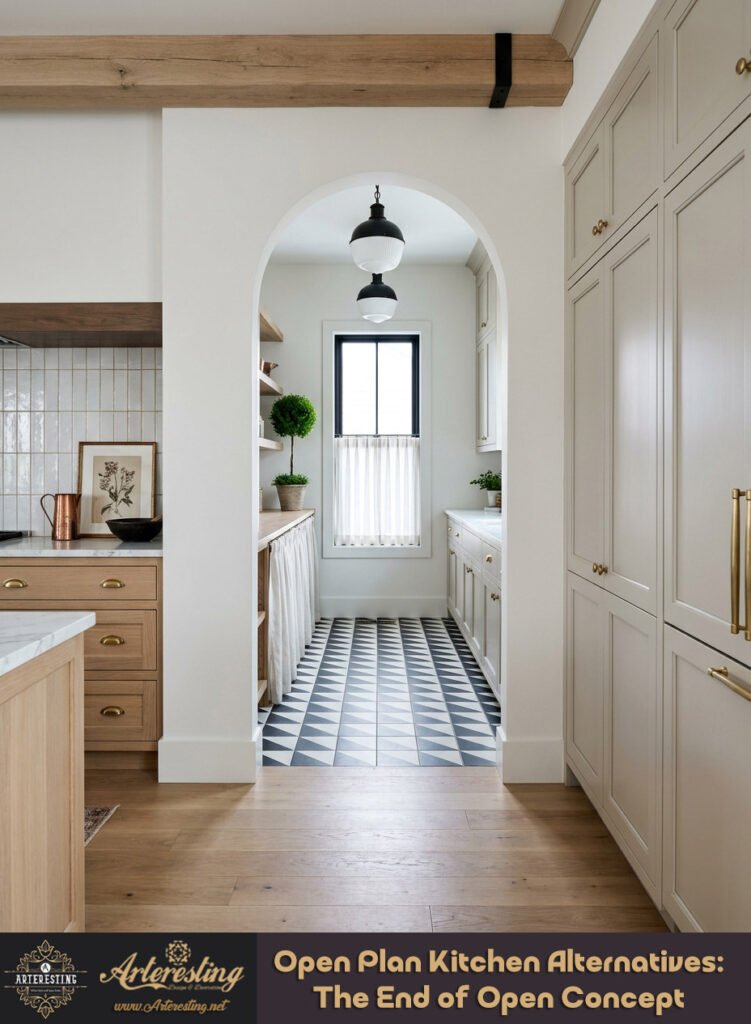
Back kitchens, traditionally known as sculleries, serve as secondary prep spaces hidden entirely from the primary living areas. They effectively house messy tasks, loud appliances, and dirty dishes, ensuring the main kitchen remains an immaculate, clutter-free zone for gathering.
Conceptually, this layout isolates functional chaos. A back kitchen absorbs the visual weight of daily meal preparation. Consequently, the primary kitchen operates solely as an architectural centerpiece. You can renovate a former butler’s pantry or claim square footage from an adjacent hallway to create this zone. Ultimately, concealing sinks and ovens preserves the structural elegance of your main entertaining space.

Designing Invisible Kitchens for Seamless Integration
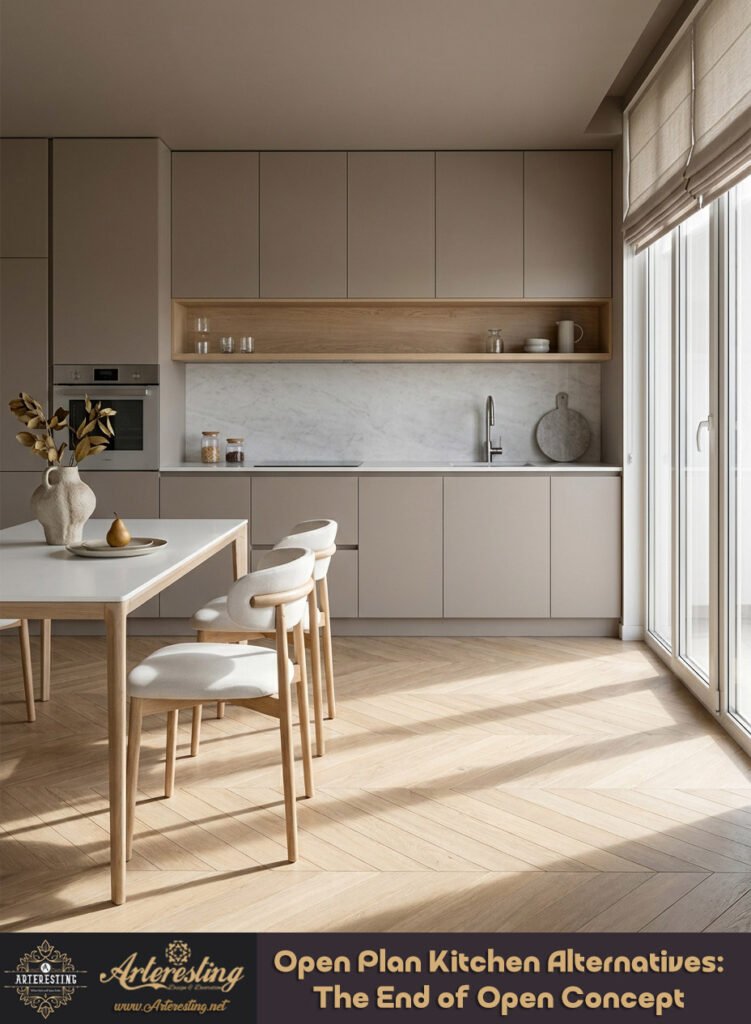
Invisible kitchens utilize advanced camouflage to hide functional elements entirely. By concealing refrigerators, sinks, and ranges behind seamless cabinetry doors, the active workspace visually dissolves into the surrounding architecture when not in use.
Aesthetically, this technique eradicates jarring visual disruption. You must meticulously match the kitchen’s materials and finishes to the adjacent living space. Furthermore, running hardware-free cabinets strictly to the ceiling creates an unbroken monolithic surface. Alternatively, skipping upper cabinetry entirely allows you to hide counter-height appliances below the eyeline. Thus, the room functions beautifully without ever looking utilitarian.

Rethinking Monolithic Islands with Open Plan Kitchen Alternatives
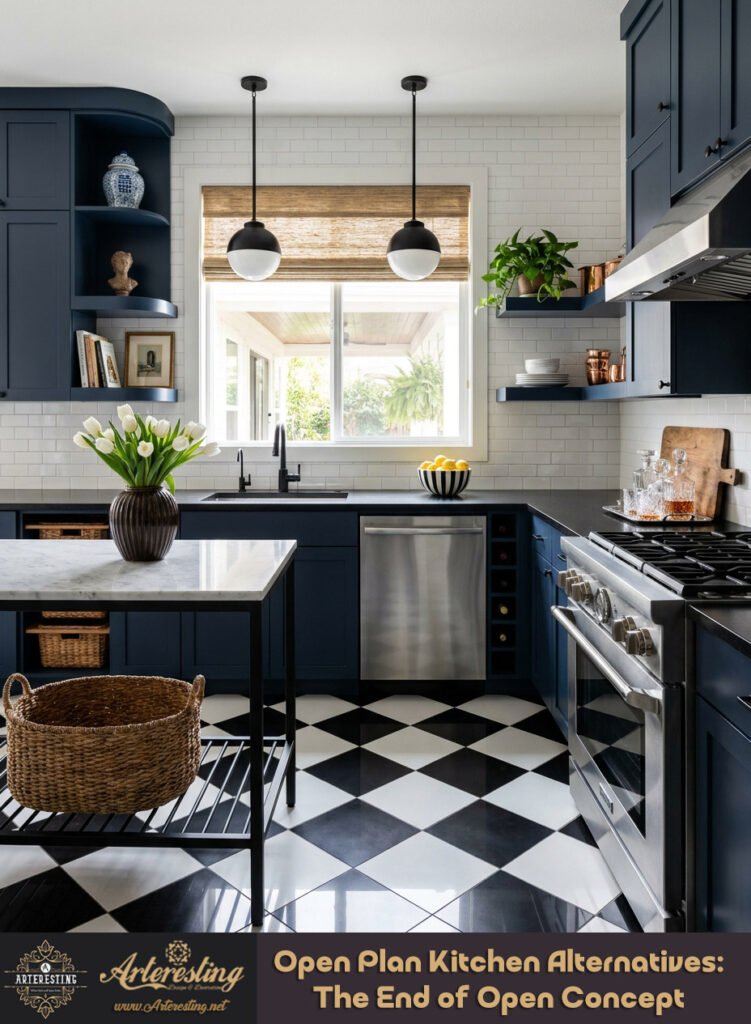
Contemporary design is rapidly shifting away from massive, immovable rectangular kitchen islands. Instead, designers favor flexible open-plan kitchen alternatives, utilizing smaller, curved, or highly multifunctional island designs to strategically reclaim valuable spatial real estate.
Spatially, oversized monoliths dictate rigid circulation paths. Conversely, optimized islands integrate discreet appliances like warming drawers without dominating the footprint. You can incorporate lightweight movable islands on casters for ultimate adaptability. Ultimately, this spatial flexibility allows the room’s layout to breathe and evolve in response to immediate functional needs.

Returning to Classic Closed Kitchen Layouts
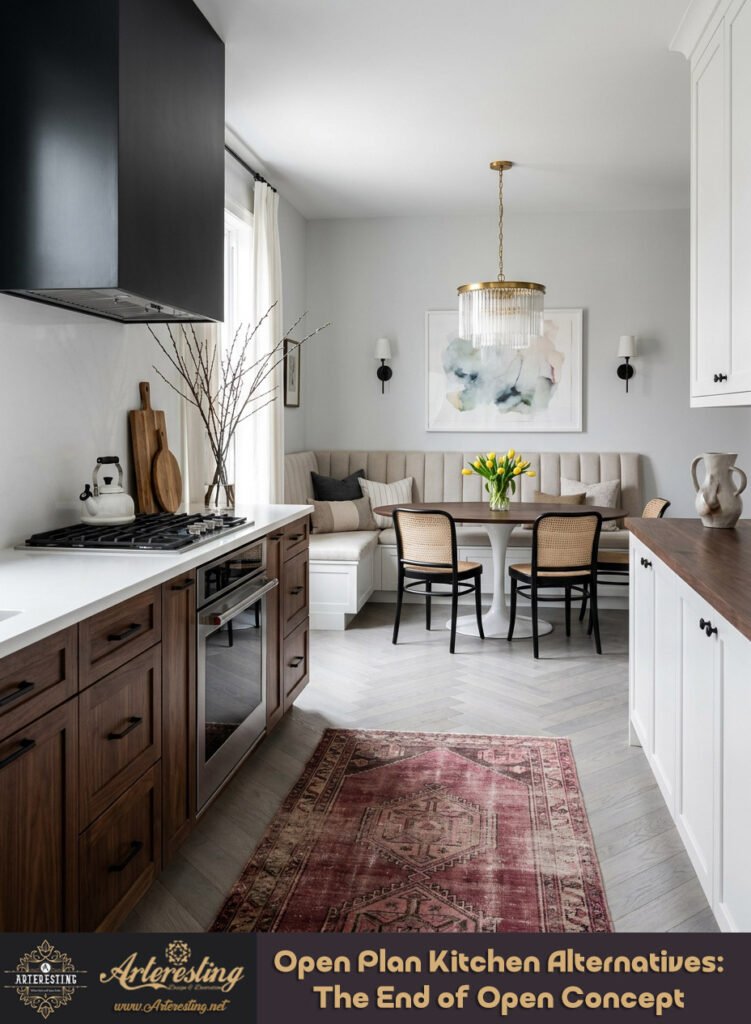
Driven by the overwhelming backlash against boundaryless living, classic closed kitchen layouts are experiencing a major architectural revival. Fully or partially enclosed galley, U-shaped, and L-shaped kitchens offer unmatched privacy, superior acoustic control, and dedicated task zoning.
Structurally, physical walls provide essential psychological boundaries. Before demolishing partitions, you must critically assess the daily drawbacks of fully exposed sightlines. Traditional layouts naturally contain cooking odors and mechanical noise. Therefore, embracing these classic footprints often aligns much better with practical lifestyle demands than completely exposed floor plans.

5 Tips for Tweaking an Open-Plan Kitchen
Using Open Shelving for Spatial Separation
Open shelving operates as a highly effective physical divider between unified rooms. It establishes a necessary degree of spatial separation while simultaneously providing curated display opportunities and practical storage for culinary objects.
Visually, open shelves effortlessly break up cavernous spaces without blocking ambient light. Crucially, they introduce vertical architecture into flat, featureless floor plans. You can style these shelves with sculptural ceramics to soften the harsh transition between cooking and lounging zones. Consequently, the shelving acts as a beautiful, functional screen.
Installing Glass Partition Walls for Acoustic Control
A glass partition wall engineered with crisp metal or wood grids masterfully divides the kitchen from the living area. This structural addition provides vital acoustic insulation and odor control while preserving crucial light flow and visual connectivity.
Acoustically, solid glass physically halts sound waves from echoing into relaxation zones. Visually, the grid framework adds compelling architectural rhythm to the interior. You maintain the bright, airy sensation of an open concept while establishing hard, functional borders. Thus, you achieve the perfect balance of connection and separation.
Maintaining Flow with Integrated Glass Doors
Integrated glass doors offer dynamic, real-time control over your home’s entire floor plan. By leaving strategic openings on either side of a partition, you maintain continuous spatial flow, but you can immediately close the doors to isolate cooking disruptions.
Functionally, adaptable doorways respect natural human movement patterns. You can leave them open during casual daily routines to encourage circulation. Conversely, during intense cooking sessions, closing them instantly minimizes noise transfer. Therefore, this targeted intervention elegantly resolves the primary structural flaws of entirely exposed layouts.
Hiding Clutter with Advanced Appliance Garages
Appliance garages utilize retractable or sliding panels to successfully conceal bulky countertop equipment. This targeted cabinetry solution drastically reduces visual clutter, keeping functional necessities easily accessible but entirely out of sight when inactive.
Psychologically, scattered surface clutter induces immediate spatial anxiety. You must prioritize clean horizontal lines to maintain an elevated atmosphere. By installing flush sliding panels over dedicated preparation zones, you instantly hide blenders and toasters. Ultimately, this meticulous organization preserves the sophisticated architectural intent of the room.
Swapping the Island for a Dining Nook: Open Plan Kitchen Alternatives
Replacing a traditional seating island with an adjacent dining nook is a premier strategy among open-plan kitchen alternatives. This specific spatial swap physically separates active cooking preparation from relaxed mealtime and entertaining environments.
Behaviorally, separating these specific zones elevates the entire dining experience. An island often forces guests to sit awkwardly amidst chaotic cooking detritus. Conversely, a dedicated nook provides intimate, focused seating. Furthermore, this deliberate shift allows the kitchen to operate purely as an uncompromised workspace. Thus, you create a significantly more refined, purposeful home layout.
Ultimately, redesigning your home requires rigorous architectural intentionality. The definitive shift toward open-plan kitchen alternatives highlights a profound human need for acoustic peace, visual order, and functional boundaries. By integrating these precise spatial strategies, you can effortlessly cultivate a sophisticated, serene, and highly operational living environment.
As open-concept spaces lose appeal due to noise and clutter, open-plan kitchen alternatives like broken-plan layouts, sculleries, and invisible kitchens are gaining prominence. These structured designs offer superior acoustic control, dedicated functional zones, and elevated architectural separation while maintaining natural light and cohesive sightlines throughout the home.